Guides
Pantile roof repair in Fenland: what actually goes wrong up there
Pantile roof repair in Fenland punishes carelessness. A single lap tile with an S profile suits this landscape, so how they work, how they fail and why a patch usually shows are all worth knowing before you order anything.
- What a pantile is
- How they fail
- Matching old pantiles
- Torching and old bedding
- Mechanical fixing
- Finished or refixable
What a pantile is, and why the shape matters
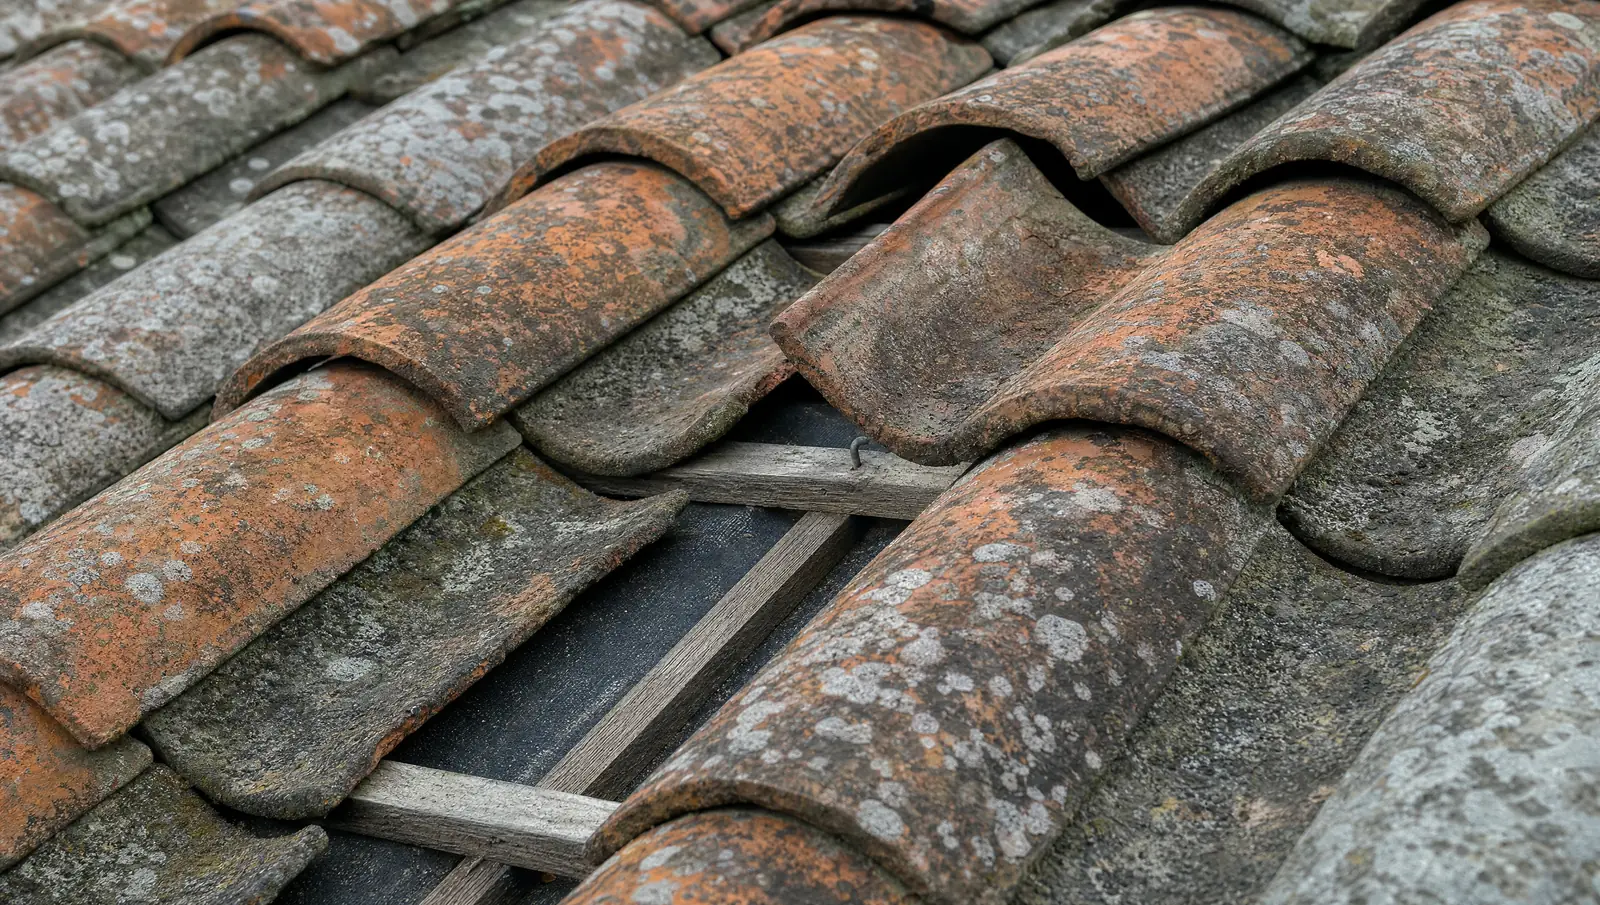
A pantile is a clay or concrete tile with an S-shaped profile, so a finished roof reads as a series of rolls and troughs running up the slope rather than a flat field of overlapping rectangles. It is the shape people picture when they think of an East Anglian roof, and it is doing work rather than decorating.
The technical point that matters is that pantiles are single lap: the tail of each tile laps only the course immediately below. A plain tile roof is double lap, so over most of the slope there are three thicknesses of tile. That one difference produces the consequences below.
- Fewer tiles per square metre. A pantile covers more roof for its size, so there are fewer to buy and fewer to lay.
- A lighter roof. Considerably lighter than a plain tiled equivalent, which matters on older buildings with modest timbers.
- A lower workable pitch. Pantiles can be laid to shallower pitches than plain tiles, part of why they took hold on vernacular and working buildings.
- Much less margin for error. With one lap, the side lap where the roll of one tile sits over the trough of its neighbour is doing real weatherproofing. A tile out of line stops sealing.
Pantiles are traditional across eastern England and eastern Scotland, in a band taking in Norfolk, East Yorkshire, County Durham and the Scottish east coast, and they are rare in the west of the country. They were first imported from the Netherlands in the early seventeenth century, which fits the trading geography of the fen and coastal ports exactly. The regional identity survives in the product catalogues: manufacturers market a concrete pantile under the name Fenland pantile.
Traditional clay against modern interlocking
This distinction causes arguments over quotes. A traditional clay pantile is not interlocking: it sits over its neighbour and relies on the roll, the lap and gravity. A modern interlocking tile with a pantile profile has a moulded channel down each side that locks into the tile beside it, and there are single and double S profile versions of both.
From the pavement they look broadly similar. On the roof they differ in every respect that matters: weight, coursing, how one tile is lifted and replaced, how the verge is finished, and what happens when a fixing fails. A quote that says pantiles and stops has not told you which of these you are buying.
How pantile roofs actually fail
Nib and fixing failure
Traditional clay pantiles carry a nib and a nail hole moulded into the top edge, normally at the bottom of the trough. The nib hooks over the batten and, where the tile was nailed, the nail holds the rest. Both fail with age. Nibs snap, particularly on tiles lifted and relaid at some point, and nails corrode to nothing. After that the tile is held by friction, gravity and its neighbours, which on open fen is not a long-term arrangement.
Slipping, and the run that follows
This is the failure mode that makes pantiles unforgiving on an exposed site. Because the covering is single lap and depends on the side roll, losing one tile does not open a neat tile-sized hole. It exposes the trough of the tile beside it and the head of the tile below, so driven rain gets in across a much wider area than the gap suggests.
Worse, the neighbouring tiles have just lost the restraint they were getting from the missing one. A single displacement at the start of a gale has a habit of being a run of six by morning, which is why a slipped pantile is worth dealing with promptly.
Cracking
Pantiles are brittle, and the roll makes them easy to crack underfoot because a foot loads an unsupported curve. A large proportion of the cracked pantiles on any old roof were cracked by somebody walking on them rather than by weather. Frost then finishes the job. That is the best argument against sending a family member up a ladder: an amateur inspection of a pantile slope reliably creates the next leak.
Mortar bedding letting go at ridge and verge
On an older pantile roof the ridge tiles, and usually the verge, are bedded in sand and cement. Mortar is not a fixing with a long service life. It shrinks, cracks, loses its bond and eventually holds nothing.
At the ridge that shows as rocking tiles and mortar in the gutter. At the verge the fillet drops out in lumps, the end tiles lose both support and weather seal, and the wind gets a purchase on the edge of the covering. On a gable standing in open fen, that is the most vulnerable line on the building.
Wind uplift, which compounds all of the above
Suction is highest at the ridge, verge, hips and eaves, which is exactly where a traditional pantile roof relies on mortar and on the weight of the tile. The failures are not independent, which is the point: a perished verge fillet lets wind under the edge tile, that tile lifts on a tired nib, its neighbour loses restraint, and by the time anyone looks there is a run of open troughs feeding the underlay. See storm damage for what to do once that has happened.
Matching old pantiles, and why a patch usually shows
Matching is genuinely difficult, and it is the reason a repair on an old pantile roof so often announces itself from the pavement. Three things have to line up and rarely all do.
Colour
Clay pantiles were fired in batches from local clays and vary from one production run to the next before they have spent a day on a roof. Then they weather for decades, taking lichen and algae, dulling and shifting colour, and shifting differently on the weather elevation than on the sheltered one. A new tile of nominally the correct type sits in an old slope like a fresh filling. It tones down over years rather than months, and it never quite matches.
Size and shape
Older clay pantiles vary in size, camber and thickness, sometimes noticeably within one roof. That is why a competent pantiler measures a sample of the actual tiles before setting the batten gauge, and strikes perpendicular lines before laying, rather than working to a catalogue dimension. Drop a standard modern tile into an old roof and either the coursing will not line up or the side lap will be wrong, often both.
Reclaimed against new
Reclaimed pantiles solve the appearance problem and introduce their own. Stock is finite and variable, sizes have to be sorted by hand, and every reclaimed tile has had one working life already, so a proportion of any batch will have tired nibs or cracks that only show when handled. Expect to buy more than the bare area suggests.
New tiles solve durability and introduce the appearance problem. On a rear slope nobody sees, that trade is easy. On a street elevation in a conservation area it may not be your decision at all. The pragmatic approach on a partial job is to take sound original tiles from a hidden elevation for the visible repair and make up the hidden slope with new. If the building is listed, agree it with the council first: see listed buildings and conservation areas.
Never let the old tiles leave in a skip by default
If a firm is stripping any part of a pantile roof, the sound tiles have value to you, either for future repairs or as the matching stock for the rest of the building.
Say before the job starts that salvageable tiles are to be set aside and stacked on site, and get it written into the quote. That one line has saved a lot of people from buying back their own roof at reclamation yard prices.
Torching, and how these roofs worked before underlay
Older pantile roofs generally have no underlay at all. There was none to have when they were built. The covering did the job on its own, with help from a technique called torching: a haired lime mortar applied to the underside of the tiles from within the roof space, filling the gaps between tile and batten. It draught-proofed the roof, stopped driven rain and powdered snow being blown up under the tiles, and added a little stability. It was skilled, slow and completely normal.
It also does not last forever. Torching dries out, loses its key and falls away, and once a slope has shed most of it the roof is noticeably draughtier and far more prone to snow and driven rain getting in. The diagnosis is easy: grey-brown crumbs on the loft floor beneath one slope, and daylight where there used to be mortar.
Do not seal a traditional roof from underneath
Spray foam applied to the underside of a traditional roof stops it breathing, traps moisture in the battens and rafters, and bonds itself to the tiles so they cannot be lifted and reused. On a pantile roof that turns a covering full of salvageable tiles into a skip full of rubble.
It also causes real difficulties with lenders and surveyors when you come to sell. Bituminous coatings painted over the top do the same damage from the other direction, fail within a few years anyway, and contaminate the tiles so they cannot be cleaned and reused.
Any firm proposing either on an old pantile roof has told you what you need to know about them.
The correct answers are conventional. Where the covering is sound and staying put, repair or replace the torching. Where it is coming off anyway, relay over a modern breathable underlay with ventilation designed in, because a breathable membrane in a loft with no air movement is a hope rather than a strategy. Sealing an old draughty roof without adding ventilation simply converts a draught problem into a condensation problem, and condensation gets reported as a leak. See roof leaks.
Mechanical fixing and dry fix: the modern answer
The biggest change in how roofs like this get put back together is that mortar is no longer accepted as the only thing holding a tile on. The British Standard covering slating and tiling was amended in 2014 and the effect was substantial. Mortar can no longer be relied upon as the sole means of securing tiles. Single lap tiles, which includes every pantile, along with ridge and hip tiles, must be mechanically fixed whether or not mortar is used as well. Perimeter tiles need two fixings rather than one, and the assumed wind loads went up.
That is not bureaucratic tidying. It is the standard catching up with what happens to roofs on exposed sites, and there are few places in England more exposed than the flat open ground around this town.
What dry fix means in practice
- Dry ridge. The ridge tiles are screwed down to a batten through a ventilated roll or a union rather than bedded in mortar. Nothing to crack, nothing to drop out, and it ventilates the roof at the same time.
- Dry verge. Mechanically fixed units cap the gable end instead of a mortar fillet. Done well it removes the most storm-vulnerable line on the roof.
- Clips and nails through the field. Every tile fixed to a calculated pattern rather than to whatever the roofer happens to be used to.
One caveat, because early dry verge systems earned a poor reputation honestly. Some gave too little mechanical restraint, and some shed water down the gable wall rather than away from it, staining brickwork. A further standard published in 2018 set specifications for dry fixed ridge, hip and verge systems, including wind load testing and water shedding. Ask which system is being used and whether it meets that standard.
A second caveat, and it is a local one. Dry fix is a modern component with a modern appearance, and on a listed building or a prominent conservation area frontage a plastic verge unit may not be acceptable. Have that conversation with Fenland District Council before it is specified rather than after it is fitted. See listed buildings and conservation areas.
Finished, or just needing refixing?
Worth getting right, because the two answers differ by an order of magnitude in cost and because clay pantiles are very frequently in better condition than the roof they sit on. The tile is often the last part to give up.
Signs the tiles are fine and the roof is not
- Tiles slipping in ones and twos across several slopes, with the tiles sound when you look at them on the ground. Fixings and battens, not covering.
- Ridge tiles rocking and verge mortar in the flower beds, while the field of the roof is intact.
- Daylight in the loft along the eaves or verge, with the slope solid.
- No underlay and failed torching, but sound tiles on sound battens.
- One localised problem that keeps being patched in the same place, which usually means a detail rather than a covering.
Signs the covering itself has had its day
- Widespread cracking and surface delamination across whole slopes rather than isolated tiles, especially on the weather elevation.
- Tiles that crumble or shed their face when handled, or ring dull rather than sharp.
- Broken nibs on a large proportion of the tiles lifted, so there is nothing to hang a relaid roof on.
- Sagging in the line of the slope, which is a structural question rather than a covering one.
- Leaks appearing repeatedly in unrelated positions on a roof that has already been patched repeatedly.
Where the tiles are sound, the honest job is a strip and relay. Take the covering off carefully, sort the tiles, replace the battens and add underlay, deal with any timber, then relay the original tiles with modern fixings and make up the shortfall with matched stock. You keep the appearance of the building and get a roof fixed to current standards. It is labour-heavy, and a quote reflecting that is not an attempt to overcharge you.
Where the tiles are genuinely finished, you are into a re-roof. Our guide ranges put that at roughly £5,500 to £9,500 on a terraced house, £7,000 to £13,000 on a semi-detached and £9,500 to £20,000 on a detached property, for straightforward domestic work. Matched reclaimed clay and listed building requirements sit outside those figures. See roofing costs, or roof repair cost and roof repairs for the smaller jobs.
Whichever it is, insist the quote names the tiles, says what happens to the existing ones, states the fixing specification, says how ridge and verge are finished, and gives a rate for rotten timber found on strip. Then ask for two references for pantile work nearby. Pantiling is a distinct skill within tiling and slating, and twenty years of interlocking concrete does not qualify anybody to set out an irregular reclaimed clay roof.
When you ask for quotes, say the roof is pantile and whether the building is listed, because both change which firms should price it. The checks in how to choose a roofer apply here more than anywhere, and how it works explains what we check first.
Frequently asked questions
A clay or concrete roof tile with an S-shaped profile, laid single lap, so that the finished roof reads as a series of rolls and troughs. The tail of each tile laps only the course immediately below it, unlike a plain tile roof, where each tile laps the two courses below.
The result is a lighter covering that uses fewer tiles per square metre and can be laid to a lower pitch than plain tiling.
Pantiles are traditional across eastern England and eastern Scotland, taking in Norfolk, East Yorkshire, County Durham and the Scottish east coast, and they were first imported from the Netherlands in the early seventeenth century. That distribution follows the North Sea trading ports.
The association is strong enough that manufacturers market a concrete pantile under the name Fenland pantile.
Because colour, size and weathering all have to match and rarely do. Clay pantiles varied between firings before they were laid, and then weathered for decades, taking lichen and dulling at different rates on different elevations.
A new tile of nominally the right type will tone down over years rather than months and will never match exactly. Taking sound original tiles from a hidden slope for the visible repair, and making up the hidden slope with new, is the usual way round it.
Often, but stock is finite and variable, sizes have to be sorted by hand, and every reclaimed tile has already had a working life, so a proportion of any batch will have tired nibs or cracks that only show when handled.
Budget for buying more than the bare area suggests, and make sure the quote allows for wastage rather than discovering it halfway through.
Under the current British Standard, yes. The standard was amended in 2014 so that mortar can no longer be relied upon as the sole means of securing tiles. Single lap tiles, which includes pantiles, and ridge and hip tiles must be mechanically fixed whether or not mortar is used, and perimeter tiles need two fixings.
On a site as exposed as this one that is not a technicality. Ask any firm quoting a relay to state the fixing specification in writing.
Almost always the fixings rather than the tiles. Nibs snap, particularly on tiles that have been lifted and relaid before, and nails corrode away to nothing. Once a tile has lost both, only friction and its neighbours are holding it.
Because pantiles are single lap, a slip also removes restraint from the tiles next to it, so one displacement in a gale often becomes a run. Slips across several slopes usually mean the fixings have reached the end of their life, which points to a strip and relay rather than another patch.
On an unlisted house outside a conservation area, often yes, and a modern interlocking concrete pantile is a durable and well-fixed covering. Bear in mind it is heavier than clay pantiling, so the roof structure needs to be capable of carrying it.
On a listed building or a prominent conservation area frontage it may not be your decision. Ask Fenland District Council before ordering anything, because unauthorised work to a listed building is a criminal offence.
No. It stops the roof breathing, traps moisture in the battens and rafters, and bonds to the tiles so they cannot be lifted and reused, turning a covering full of salvageable tiles into rubble.
It also causes difficulties with lenders and surveyors when you come to sell. If the roof is draughty because the torching has gone, the answer is to repair the torching or to relay over a breathable underlay with proper ventilation.
Get quotes from Wisbech roofers
Tell us your postcode and what needs doing. We pass it to vetted roofing firms covering that part of Wisbech, and they come back to you directly with quotes.
- Takes about a minute
- No cost to you, ever
- You choose who to speak to, and you can say no to all of them
Compare Wisbech roofers
Answer four questions. We pass your job to vetted roofers who cover your postcode, and they come back to you with quotes. No charge, no obligation.
We pass your details only to roofing firms that cover your postcode, so they can quote. We never sell your details on for other purposes. See our privacy notice.
Find out what your roof should cost
Compare quotes from vetted Wisbech roofers, or call us and we will point you at the right sort of firm for the job.