Roofing services
Roof tiling and slating in Wisbech
Roof tiling and slating in Wisbech starts with the covering, which sets the price and the look, but on a roof this exposed it is the fixing specification underneath that decides how long it stays on.
Identify what is up there first
Before anybody prices anything it helps to know what the roof is made of, because it changes the cost, the specialist you want and sometimes the legal position.
- Curved, S-shaped tiles laid with a single lap, giving a strongly rippled roof line. Clay pantiles, characteristic of this part of the country, and manufacturers still market a Fenland pantile profile because of it. Older ones are hand made and irregular.
- Large tiles with a ribbed or wavy profile and a visible interlock down one edge. Concrete interlocking tile, the common covering on later twentieth century housing.
- Small flat rectangles, heavily overlapped, usually warm red or brown. Plain tiles in clay or concrete. There are around six of them for every interlocking tile over the same area, which is where the cost goes.
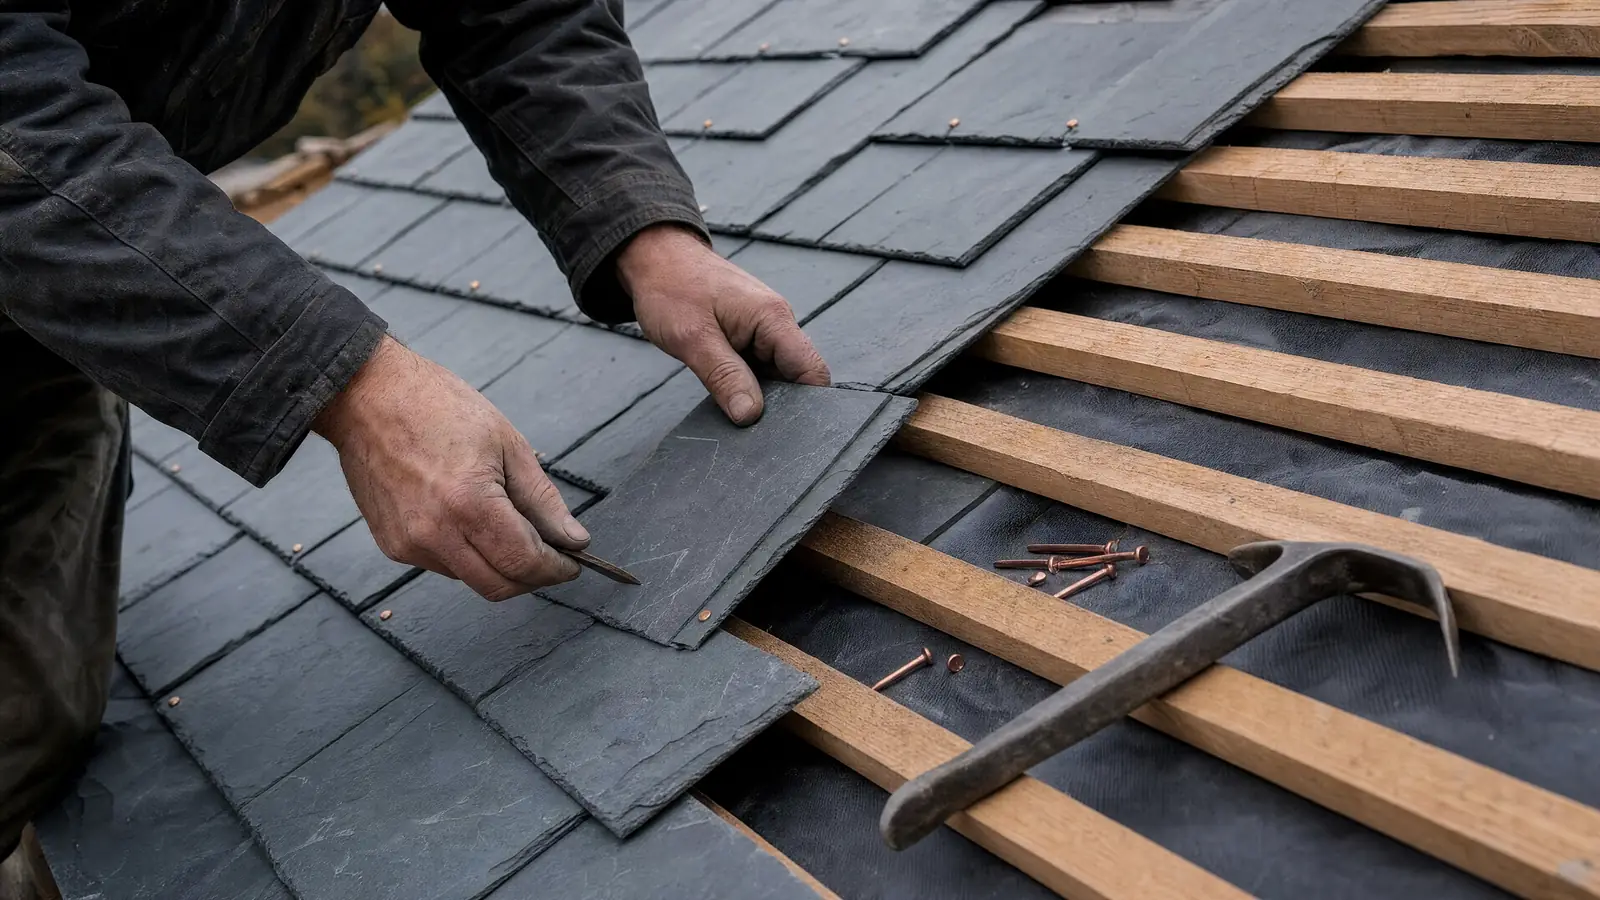
- Thin, flat, uniform grey rectangles. Natural slate, or a reconstituted or fibre cement product imitating it. From the ground a good imitation is convincing, so look at the edges: natural slate is riven and slightly uneven, manufactured slate is not.
Still unsure? Take a picture from the pavement and another from an upstairs window across the road. Any competent roofer can name the covering off a clear photograph, and so can we if you attach one to your enquiry.
The coverings, and how each behaves in wind
Clay pantile
The regional covering, and on the older buildings around the Brinks and the Market Place it is part of what the town looks like. A pantile is a single lap tile: it interlocks with its neighbour sideways and laps the course below, so a square metre of roof takes far fewer tiles than a plain tile roof does. Clay holds its colour indefinitely where concrete fades, and a sound pantile will outlast several sets of the fixings holding it down.
The exposure question is simple arithmetic. Fewer, larger units each covering more area means each one carries more wind load, and a nib-hung tile with no clip is held by weight and interlock alone, which on an exposed roof is not enough. Old hand made pantiles are also irregular, so they bed differently from modern machine made ones and mixing the two on a visible slope shows badly.
Concrete interlocking tile
Cheap per square metre, quick to lay and heavy, and the weight is genuinely useful in wind. Commonly quoted at 40 to 60 years. Its real weakness is the surface rather than the strength: the coloured coating weathers off, the concrete beneath is porous, and moss gets a grip on it. Colour fade is cosmetic. Delamination, where the surface flakes and the aggregate shows through, is the end of the tile.
Clay and concrete plain tile
Small format, double lapped and a far better looking roof than interlocking. Clay outlasts concrete comfortably and keeps its colour. The penalty is quantity: around six times as many tiles per square metre, so the labour line climbs sharply before the material does. In wind terms it is a very large number of small units each fixed to specification, which is robust when that specification is followed and quick to unravel when it is not.
Natural slate
The longest lived of the mainstream coverings. A well laid slate roof outlives the nails holding it, which is why the classic end of life is nail sickness rather than worn out slate. Not all slate is equal: Welsh slate and good imported Spanish slate are different products at different prices, and cheap imported slate with a high pyrite content can rust and split within a couple of decades, so ask for the source and the grade in writing rather than accepting the word slate.
On an exposed roof the head lap matters as much as the slate itself. Too little lap and driving rain gets past it regardless of how good the material is.
Reconstituted and fibre cement slate
Manufactured to look like slate for considerably less money, and lighter and easier to lay than the real thing, so uplift resistance rests entirely on the fixing. Read the guarantee properly, because its length and what it actually covers are two different questions. In a conservation area or on a listed building these are usually not acceptable, so check before the price makes your mind up for you.
The coverings side by side
| Covering | Commonly quoted life | On an exposed fen site | Relative cost |
|---|---|---|---|
| Clay pantile | 60 years plus | Characteristic of the area. Needs clipping properly, and old hand made tiles are hard to match | Medium to high |
| Concrete interlocking tile | 40 to 60 years | Heavy, which helps. The surface weathers and goes porous long before the tile fails | Lowest |
| Clay plain tile | 60 years plus | Many small units, each fixed to specification. Very robust when laid properly | Medium to high |
| Concrete plain tile | 40 to 60 years | As above at lower cost, with the concrete surface weakness | Low to medium |
| Natural slate | 80 to 100 years plus | Head lap and fixing do the work in driving rain. Nail sickness is the usual end | High |
| Reconstituted or fibre cement slate | 30 to 50 years | Light, so uplift resistance is all in the fixing. Usually refused on listed buildings | Medium |
Full re-roof guide ranges for Wisbech as at July 2026, including VAT, run from £5,500 to £9,500 for a terraced house up to £9,500 to £20,000 for a detached, with the covering a large part of where you land in that range. See the new roof cost guide.
The fixing specification is the argument that matters here
If you take one thing from this page, take this. On flat, open ground the difference between a roof that lasts and a roof that starts shedding tiles in its second decade is very rarely the tile. It is how the tiles, and particularly the ones at the edges, are held down.
Traditionally ridge, hip and verge tiles were bedded in sand and cement. Mortar is a bedding, not a fixing. It cracks with frost and thermal movement, and once a ridge or verge tile is loose at one end the wind has something to pull on. The current British Standard for slating and tiling reflects that: ridge and hip tiles are expected to be mechanically fixed rather than held by mortar alone, and the fixing schedule for the roof as a whole is meant to be calculated from wind loading, site exposure and the geometry of the building rather than carried over from the last job.
That calculation is what makes an exposed fen site different on paper as well as in practice. Uplift on the perimeter and corner zones is markedly higher than in the middle of a slope, so a properly specified roof is fixed more heavily at the verges, eaves and ridge, and on a very exposed roof every tile may need clipping rather than every second or third one. It costs more on the day and it is the most effective thing you can spend the money on here.
Dry fix
The industry's answer is dry fix. A dry ridge system clamps or screws each ridge tile onto a ventilated roll rather than sticking it down, and dry verge units clip over the gable end tiles. No mortar to crack, no repointing in fifteen years, and the roll ventilates the roof space.
- Ask whether the quote uses mortar or dry fix, because it is a genuine price difference and a genuine performance difference
- Mechanical fixing at ridge and hip is not optional under the current standard, whatever a quote implies
- Ask what the tile fixing schedule is, and whether perimeter and corner zones are treated differently from the middle of the slope
- A dry ridge roll ventilates at the ridge as well, which helps a cold roof space considerably
One caution, and it is a real one in this town. Plastic dry verge units clipped along the gable of a Georgian house look exactly like what they are, and on a listed building or in a conservation area they will usually not be accepted. The right answer there is mortar bedding with proper mechanical fixing behind it, which gets the performance without the appearance. A firm offering only one of those options has not thought about your building, and how to choose a roofer covers how to tell in a conversation.
Matching a period roof, and who has to approve it
Wisbech is noted for its Georgian architecture, and the concentration along North Brink and South Brink beside the tidal River Nene is unusual for a town of this size. Peckover House on North Brink, built in 1722 and now owned by the National Trust, was originally Bank House and was bought by the Quaker Peckover banking family in the 1790s. That is the calibre of the building stock, and there are over 250 listed buildings and monuments in the town, concentrated along the river and around the Old Market, the Market Place and The Crescent.
On a building like that, matching is not an aesthetic preference. It is usually a condition. Listed building consent is a separate matter from planning permission, the planning authority is Fenland District Council, and the practical route is to find out what will be accepted before anybody orders anything. Our guide to listed buildings and conservation areas covers the process.
Even well away from the listed core, matching a weathered roof is frequently harder than the roofing. Profiles get discontinued, colour ranges change, and a pantile that has sat on a Wisbech roof for a century has weathered into something no new tile will ever be. There are three honest routes and one that is not.
- Reclaimed. Salvage yards hold old pantile and slate, and the weathering matches because the units are the same age. Best on a visible elevation and often required on a listed building. Check the stock is sound rather than merely old.
- Borrow from the back. Take matching units off a hidden elevation for the visible repair and put the new ones where nobody sees them. Standard practice and entirely legitimate.
- Nearest current equivalent. Accept that the repair shows for a few years and blends as it weathers. Fine at the back, less good on a frontage, and usually not acceptable on a listed building.
- Painting new tiles to match. Not a route. It looks wrong within two winters and it tells you what sort of firm you are dealing with.
If a roofer tells you the profile is obsolete and the whole elevation has to come off, that is sometimes true and sometimes a convenient upsell. Ask what they searched, then check the scope against the roof repair cost guide and the roof repairs page before agreeing to a job you did not arrive with.
Related pages
Listed buildings and conservation areas
Over 250 listed buildings in the town and ten conservation areas across Fenland. What that means for your roof.
Read moreNew roof and re-roofing
When a full strip and re-cover is genuinely needed, what the week looks like, and guide prices by house type.
Read moreThe Brinks and town centre
The Georgian heart of the town, where the covering, the detail and often the method have to be agreed first.
Read moreFrequently asked questions
Pantiles are curved, S-shaped and laid with a single lap, so the roof has a strongly rippled look and there are relatively few tiles per square metre. Plain tiles are small, flat rectangles laid with a double lap, so the roof looks fine-grained and there are a great many of them.
Thin uniform grey rectangles are slate, or something manufactured to look like it. Attach a photograph to your enquiry if you cannot place it.
Sometimes on an ordinary house, but it is a serious question rather than a cosmetic one. Concrete interlocking tile is substantially heavier, and a roof structure built for pantile or slate was not designed for the load.
Inside a conservation area, or on anything listed, it will usually be refused outright. Have the structure assessed and speak to Fenland District Council before you price it up.
The fixings rot away while the slates above them are still perfectly serviceable, so the roof begins letting go from several slopes at once and does not stop.
It is how an old slate roof reaches the end, and no repair arrests it once it has begun. The answer is normally a strip and relay, and a good proportion of the original slates usually go back on.
For performance and maintenance, yes, and the current British Standard for slating and tiling expects ridge and hip tiles to be mechanically fixed rather than held by mortar alone. Dry systems also ventilate at the ridge.
For appearance on a period property or in a conservation area, mortar bedding with proper mechanical fixing behind it usually looks right where plastic dry verge units do not. Ask for the option that suits the building rather than the one the firm prefers.
Usually, through reclaimed stock or by moving matching tiles from a hidden elevation to the visible one and putting the new tiles at the back.
No manufacturer sells an exact match for a century of weathering on clay. Anyone promising one is either buying reclaimed or overselling.
Because the schedule is calculated from wind loading, site exposure and the geometry of the roof, and flat, open land with nothing upwind produces a more demanding answer than a sheltered street does.
In practice it means more clips, more nails and heavier fixing at the perimeter and corner zones. It is a real cost on the day, and it is the cheapest insurance available against losing a run of tiles in a gale.
Get quotes from Wisbech roofers
Tell us your postcode and what needs doing. We pass it to vetted roofing firms covering that part of Wisbech, and they come back to you directly with quotes.
- Takes about a minute
- No cost to you, ever
- You choose who to speak to, and you can say no to all of them
Compare Wisbech roofers
Answer four questions. We pass your job to vetted roofers who cover your postcode, and they come back to you with quotes. No charge, no obligation.
We pass your details only to roofing firms that cover your postcode, so they can quote. We never sell your details on for other purposes. See our privacy notice.
Find out what your roof should cost
Compare quotes from vetted Wisbech roofers, or call us and we will point you at the right sort of firm for the job.