Roofing services
Guttering, fascias and soffits in Wisbech
Nobody gets excited about guttering, fascias and soffits in Wisbech, which is exactly why they are the part of the roof most likely to be quietly costing you money.
The cheapest job on the roof, and the costliest to skip
A blocked or split gutter costs very little to put right and it is the single most reliably ignored item on a house until it has caused damage worth thousands.
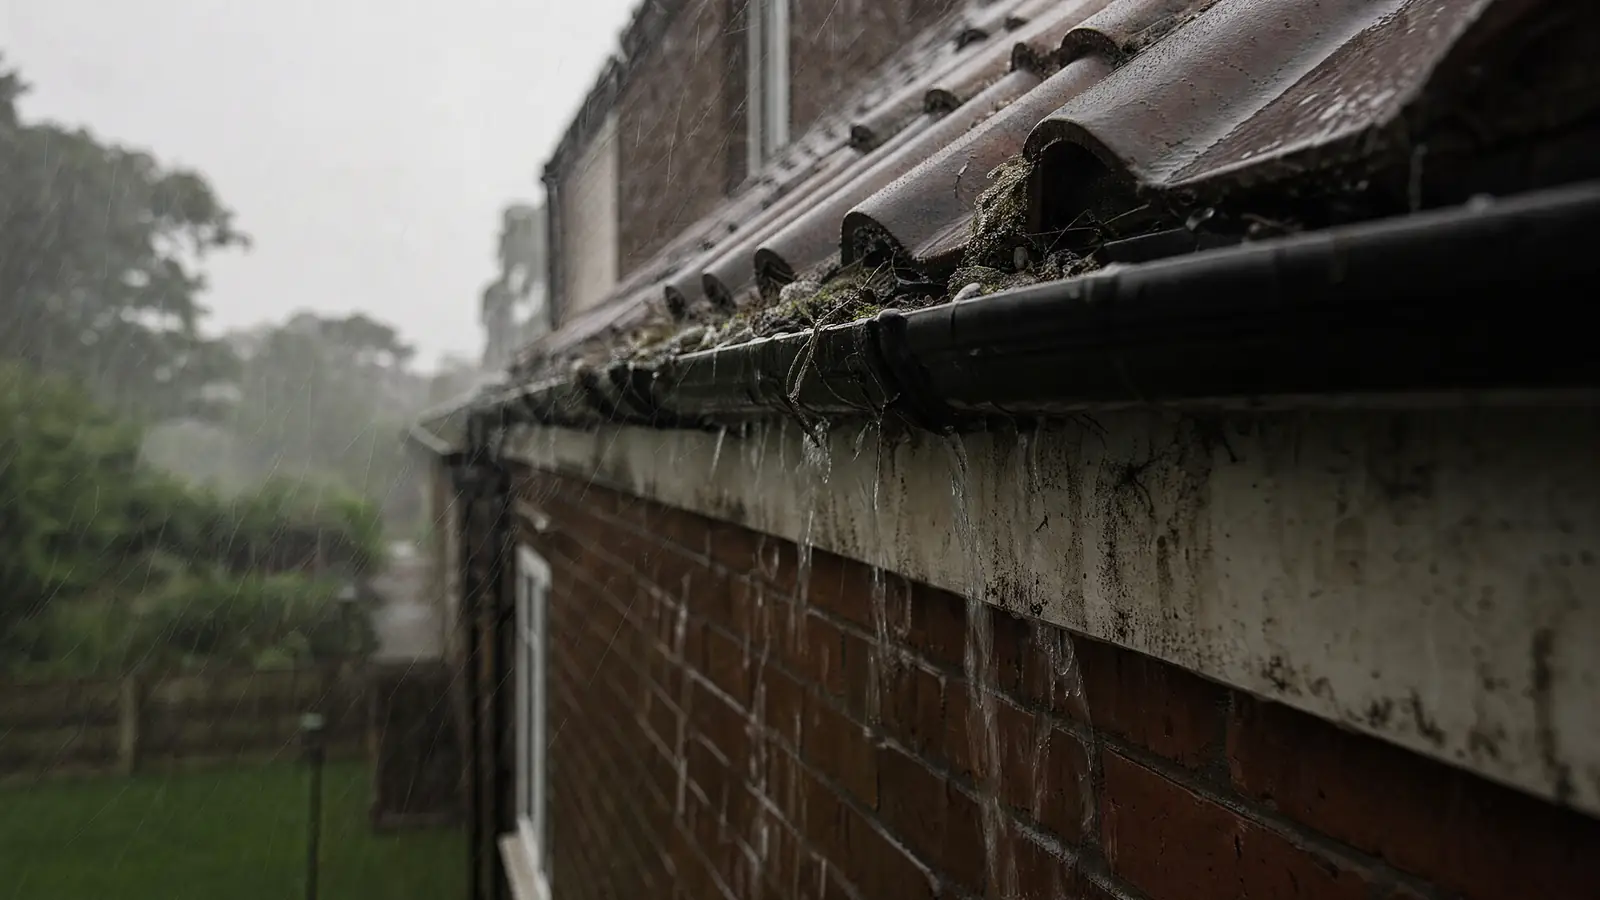
The chain runs like this. The gutter fills, splits or drops out of level. Water runs down the wall instead of into the drain, the wall saturates, and the damp shows up inside where it gets blamed on rising damp, condensation or a leaking roof. Meanwhile water is also getting in behind the gutter onto the fascia board. The fascia is what the gutter is screwed to and what protects the rafter feet, so once it softens the gutter starts pulling away and the rafter ends begin taking water directly.
By the time somebody looks at it properly, a gutter clearance costing under two hundred pounds has turned into fascia replacement, rafter end repairs, a re-plastered internal wall and possibly timber treatment. None of it needed to happen. Our roof leaks guide covers how often guttering turns out to be the answer to a leak everyone assumed was the tiles.
- Clear the gutters at least once a year, and twice if there are trees anywhere near the house
- Inspect them in heavy rain, not on a dry day, because leaks only show when water is moving
- Staining down a wall below a joint is a failed joint, not a porous wall
- Green algae under a joint means it has been leaking for a long time, and plants growing in one means it has not been cleared in years
- A gutter overflowing at the back, against the fascia, is the one doing damage you cannot see
Rain does not fall straight down here
This is the part of the job that gets underspecified on an exposed site. Gutter sizing is worked out from the area of roof draining into it, the pitch, and the rainfall intensity you design for. All of that assumes water arriving more or less vertically.
On flat, open ground in a squall it does not. Rain driven at an angle onto a pitched slope delivers more water to the gutter than the plan area of that slope suggests, and it delivers it fast. Water running down a steep pitch at speed can overshoot a half round gutter completely, which is why you occasionally see a house with visibly clear gutters and a soaking wall underneath them. Wind-driven water hitting the fascia line also finds its way behind the gutter as readily as into it.
- Undersized or badly set gutters. A run laid dead level rather than to a fall copes perfectly in ordinary rain and overflows in the rain that matters.
- Too few downpipes. A long run with a single outlet is a bottleneck, and the overflow happens at the far end where nobody is standing.
- Profile choice. Where a run has a history of overshooting, a deeper section or a larger outlet is cheap against the wall repairs it prevents.
- The back of the gutter. An eaves protector or over-fascia vent carries the underlay into the gutter and keeps water off the fascia. It costs almost nothing and it is left out constantly.
The eaves matters for a second reason here, and it is a wind reason rather than a water one. The bottom course of tiles is the leading edge: it is where air first gets under the covering and where uplift starts. A properly supported eaves detail with the underlay carried into the gutter is doing structural work as well as drainage work. See tiling and slating for how the fixing at that edge should be specified.
What the parts do
- Fascia. The board running across the cut ends of the rafters. It carries the weight of a full gutter and it caps the rafter ends, so it is structural in a way its appearance does not suggest.
- Soffit. The board underneath, bridging fascia to wall. It shuts birds and wasps out of the roof space, and on most modern roofs it is the route the loft ventilation takes.
- Bargeboard. The gable end equivalent, running up the slope. On open ground it is the most exposed timber on the whole building, taking driving rain on its face and wind on its edge, so it is usually first to go.
- Gutter and downpipe. Half round and square dominate domestic work, and brands do not mix, because the joint profiles are not interchangeable.
- Over-fascia vent and eaves protector. Cheap plastic components that support the underlay so it discharges into the gutter instead of sagging, while holding the ventilation gap open. Left out constantly, which is why so much underlay is rotten at the bottom edge.
On the older properties in the middle of the town the original fascias and bargeboards are timber and the gutters were cast iron, which lasts a very long time if it is painted and rusts from the inside out if it is not. Replacing it with uPVC is routine on an ordinary house, but where the elevation is listed or sits in a conservation area the appearance may not be yours to change. Check the listed buildings and conservation areas guide first.
uPVC, aluminium, timber and cast iron
uPVC
The default, and for most houses the right answer. It does not rot, it needs no painting, and a full replacement in uPVC on an ordinary semi is comfortably the cheapest route. The downsides are honest ones: white uPVC discolours over a couple of decades, it looks like what it is on a period building, and thin-gauge board sags between fixings.
Ask what thickness the fascia board is. The difference between a proper replacement board and a thin one is real, and it shows up nowhere on the quote.
Aluminium
Normally seamless, rolled on site to the exact length of the elevation, so there is nothing along the run to fail. That is the whole case for it, since joints are where gutters give out. It is rigid, it lasts, and a powder coated finish keeps its colour long after uPVC has gone chalky.
It costs meaningfully more and there are fewer installers, so price it against uPVC rather than assuming. On a long or high elevation it earns its money.
Timber and cast iron
Correct on a listed building or a period property in a conservation area, and expensive to maintain anywhere else. Timber needs painting on a cycle and it needs the rafter feet behind it to be sound. Cast iron can be repaired and re-hung rather than replaced, which is often what a conservation officer would rather see, so get it priced both ways before assuming replacement.
Capping over rotten timber
Watch for capping, also sold as over-cladding: a thin uPVC cover board screwed over the existing timber fascia instead of the fascia being taken off and renewed.
It is legitimate where the timber underneath is genuinely sound and is being protected. It is a con where the timber is already rotten, because you have sealed wet wood behind plastic and it carries on rotting out of sight, taking the rafter ends with it. Ask directly whether the boards are being removed or capped, and ask to be shown the timber before it is covered. More questions like that are in how to choose a roofer.
Guttering and fascia guide prices in Wisbech
| Job | Guide range | What moves it |
|---|---|---|
| Clear and flush gutters, semi-detached | £90 to £180 | Height, access, and how much is in them |
| Repair or replace a leaking gutter joint | £90 to £220 | Access, and whether the profile is still available |
| Replace guttering only, one elevation | £250 to £600 | Run length, uPVC or aluminium, and downpipe changes |
| Replace fascias, soffits and gutters, semi | £1,800 to £3,800 | Run length, and whether the roof edge needs work behind them |
| Replace fascias, soffits and gutters, detached | £2,600 to £5,500 | Total run, bargeboards, number of storeys, scaffold |
| Seamless aluminium guttering, per metre | £45 to £85 | Access, profile, colour, and the number of outlets |
| Rafter end repair, per rafter | £70 to £160 | Added wherever timber behind the fascia has rotted |
Guides only, not quotes. Cast iron repair or replacement on a period property, and conservation area or listed building requirements, sit outside these figures. See the full Wisbech cost table.
Ventilation, and the case for doing it all at once
This is the part of the job that quietly goes wrong most often, and it produces damage that looks exactly like a roof leak and is not.
An ordinary cold loft only works if air is moving through it. Warm, moist air off the house rises into the roof space, and with nowhere to go it condenses on the cold underside of the underlay and falls back down. Householders find damp patches and mould on the rafters, ring a roofer about a leak, and there is no leak to be found.
The ventilation normally comes in at the eaves through the soffit, and the accepted rule of thumb is a continuous 10mm equivalent gap along both eaves on most pitched roofs, or 25mm for shallower pitches. The failure mode is simple: somebody fits solid soffit board and does not put the vents back, or somebody insulates the loft enthusiastically and packs it right into the eaves. Either way the loft stops breathing and starts sweating within a winter or two.
- Ask specifically whether the new soffits are vented and how much ventilation is being provided
- If the loft has been re-insulated recently, check the insulation is not jammed into the eaves
- Wet timber in a loft with the underlay unmarked above it means condensation, not water coming in
- Breathable underlay helps but it is not a substitute for eaves ventilation
Do it while the scaffold is up
On most roofing jobs the scaffold is the largest single line and it costs the same whether one trade uses it or three, which should shape how you plan the work. If a re-roof is happening, that is the moment to do the fascias, soffits and gutters, the chimney flashing and the bargeboards.
It also produces a better roof. Forming the eaves detail, over-fascia vent and underlay support as the new underlay goes on is a proper job, and on an exposed site that detail is load bearing in wind terms. Say what else you are considering when you fill in the quote form, because the combined figure is usually well below the sum of the separate ones.
Frequently asked questions
In uPVC, and as a July 2026 guide including VAT, budget £1,800 to £3,800 on a semi-detached house and £2,600 to £5,500 on a detached one.
Aluminium sits above that, and any rotten rafter ends uncovered behind the old boards run roughly £70 to £160 each. A quote that makes no provision for them is a quote that is going to move.
Usually because they are undersized for the amount of water arriving, laid level rather than to a fall, or served by one downpipe where the run needs two. On an open site rain driven at an angle delivers more water to a slope than its plan area suggests, and it arrives fast.
Water running down a steep pitch at speed can also overshoot a half round gutter entirely. A deeper profile or an extra outlet is a cheap fix compared with repairing the wall underneath.
Once a year as a minimum, and twice if there are trees close to the house. Autumn is the important one.
Clearing costs £90 to £180 for a semi as a guide, which is trivially cheap against a saturated wall and a rotted fascia.
Only where what is underneath is genuinely sound. Capping means a thin uPVC cover board screwed over the existing fascia instead of the fascia being replaced.
Do it over rotten timber and it is a con: wet wood sealed behind plastic goes on rotting unseen and takes the rafter ends down with it. Insist on seeing the state of the boards before anything covers them.
On an ordinary cold loft, yes. The working rule of thumb is a continuous 10mm equivalent opening along both eaves, or 25mm where the pitch is shallow.
Fitting solid board and leaving the vents out is common and it does real damage. The loft stops breathing, condensation forms under the underlay, and the result is indistinguishable from a leak until somebody looks properly. Our roof leaks guide covers telling them apart.
On a long, high or awkward elevation, frequently yes, because it comes off the roll seamless and joints are the thing that fails.
On a straightforward semi with easy access, uPVC does the same job for less. Get both priced rather than deciding in advance.
Get quotes from Wisbech roofers
Tell us your postcode and what needs doing. We pass it to vetted roofing firms covering that part of Wisbech, and they come back to you directly with quotes.
- Takes about a minute
- No cost to you, ever
- You choose who to speak to, and you can say no to all of them
Compare Wisbech roofers
Answer four questions. We pass your job to vetted roofers who cover your postcode, and they come back to you with quotes. No charge, no obligation.
We pass your details only to roofing firms that cover your postcode, so they can quote. We never sell your details on for other purposes. See our privacy notice.
Find out what your roof should cost
Compare quotes from vetted Wisbech roofers, or call us and we will point you at the right sort of firm for the job.